- Choose from our selection of high-performance modular home models.
- Work with our design team to select finishes and options that match your style.

Your Blockhouse home is crafted indoors, finished with precision,
and delivered ready to set so you can build smarter, move in faster,
and keep control of your budget.
Your Blockhouse home is crafted indoors, finished with
precision, and delivered ready to set so you can build
smarter, move in faster, and keep control of your budget.
Your Blockhouse home is crafted indoors, finished with
precision, and delivered ready to set so you can build
smarter, move in faster, and keep control of your budget.
What is CoBuildTM by Blockhouse Residential? The CoBuildTM program is AZA Builder's guided system of the modular construction process. Simply put, we fabricate your home as finished volumetric components in a climate controlled manufacturing facility. You or your general contractor of choice, manage the straightforward work on-site. With CoBuildTM building your new home is made easier, faster and with more clarity by working together to turn an empty lot into your brand new, high efficiency dream home.
What is the price? A critical question to the new home construction process without a doubt. To make modular home pricing easy to understand we are going to use the analogy that our pricing is like ordering a new vehicle. First our bass price, we label this as "inspiration" because in line with our vehicle analogy there is always a base or starting cost to build from. Our base or "inspiration" price starts at $145 per square foot, and each model's base price is calculated off the delivered home's square footage. Once again in comparison to ordering a new vehicle, there will nearly always be customizations and upgrades which in both cases can create significant increases in the final price. We completely understand the requirement that is the price tag and we are empathetic to the "chicken or the egg" discussion with the final price being a major component of your path to a new custom built home. The determining factors that provide a path for us to present you a final cost of your delivered home are any customizations to the floor plans, and then the factory installed components and finishes. Simply, we can not calculate a final price until YOU have presented and confirmed all customizations as well as all components and finishes to be delivered. There is no additional fee for the customization and design costs. Once a commitment to build is in place we will work through all the customizations and final material selections with you to provide the price of the home.
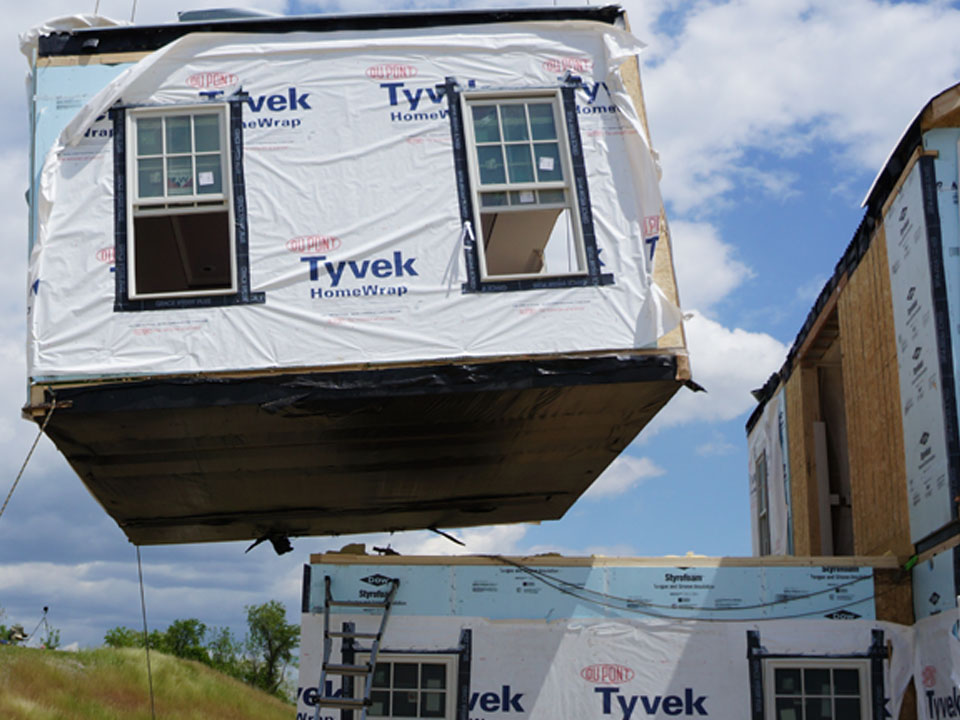
What we can NOT provide is your final construction costs for any on-site services. Turning an empty plot of land into your home takes a considerable amount of planning. Your budget is paramount to the entire process, and similar to the challenges of pricing your new home there are many variables. The "price" of the home does not include: planning & permits, an "architecture record" ( viability of the lot and access to it, ) pre-delivery site work specifically the foundation we set your home onto, transportation and crane rental is provided by us at an additional calculated cost, post-delivery site work such as mechanical installation, seam and finishing work. This is where modular differs greatly from traditional construction. Co-BuildTM puts you in control of all things that are not the delivered home itself. If we revisit our vehicle analogy this would be comparable expectations of the dealer you purchased the car from, to also build your driveway and garage. Our homes are a product ordered and delivered no different than any other on-line order, just with far more options to configure. Co-BuildTM allows for significant opportunity for savings on the overall price by assigning these responsibilities to you or a general contractor of your choosing.
Yes, any of our floor plans are fully customizable. To understand our pricing; for the budget conscious we offer our models starting at the published pricing with all the finishes and accessories in a predetermined set of packages you can select from. If you like our floor plans but require any customization or would like to pick their own finishes our pricing model requires adjustment to facilitate the additional resources required to deliver that custom home. Limitless customizations are available after a commitment deposit has been made. 100% of your deposit is transferred to the final price of your customized home.
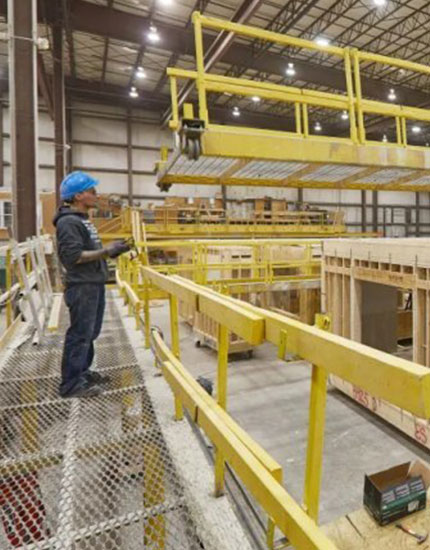
The luxury of a climate controlled manufacturing facility combined with the ability to effortlessly access the entire structure in contrast to working off a ladder in the mud create conditions that lock in straight lines, provide access to properly seal tight seams, and finite quality control for every system. Every module is inspected before it ships to ensure the home arrives sealed, weather-tight, and largely complete.
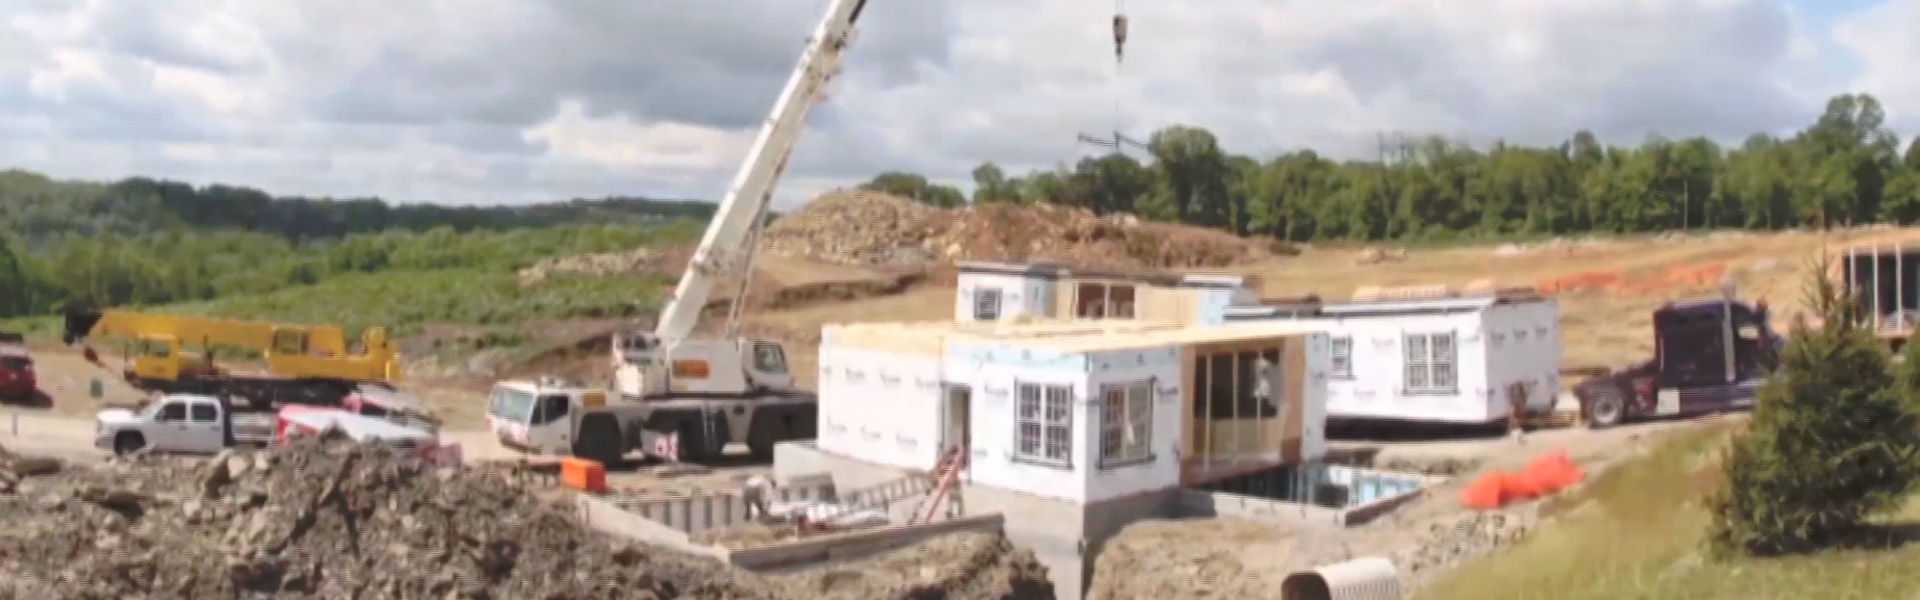
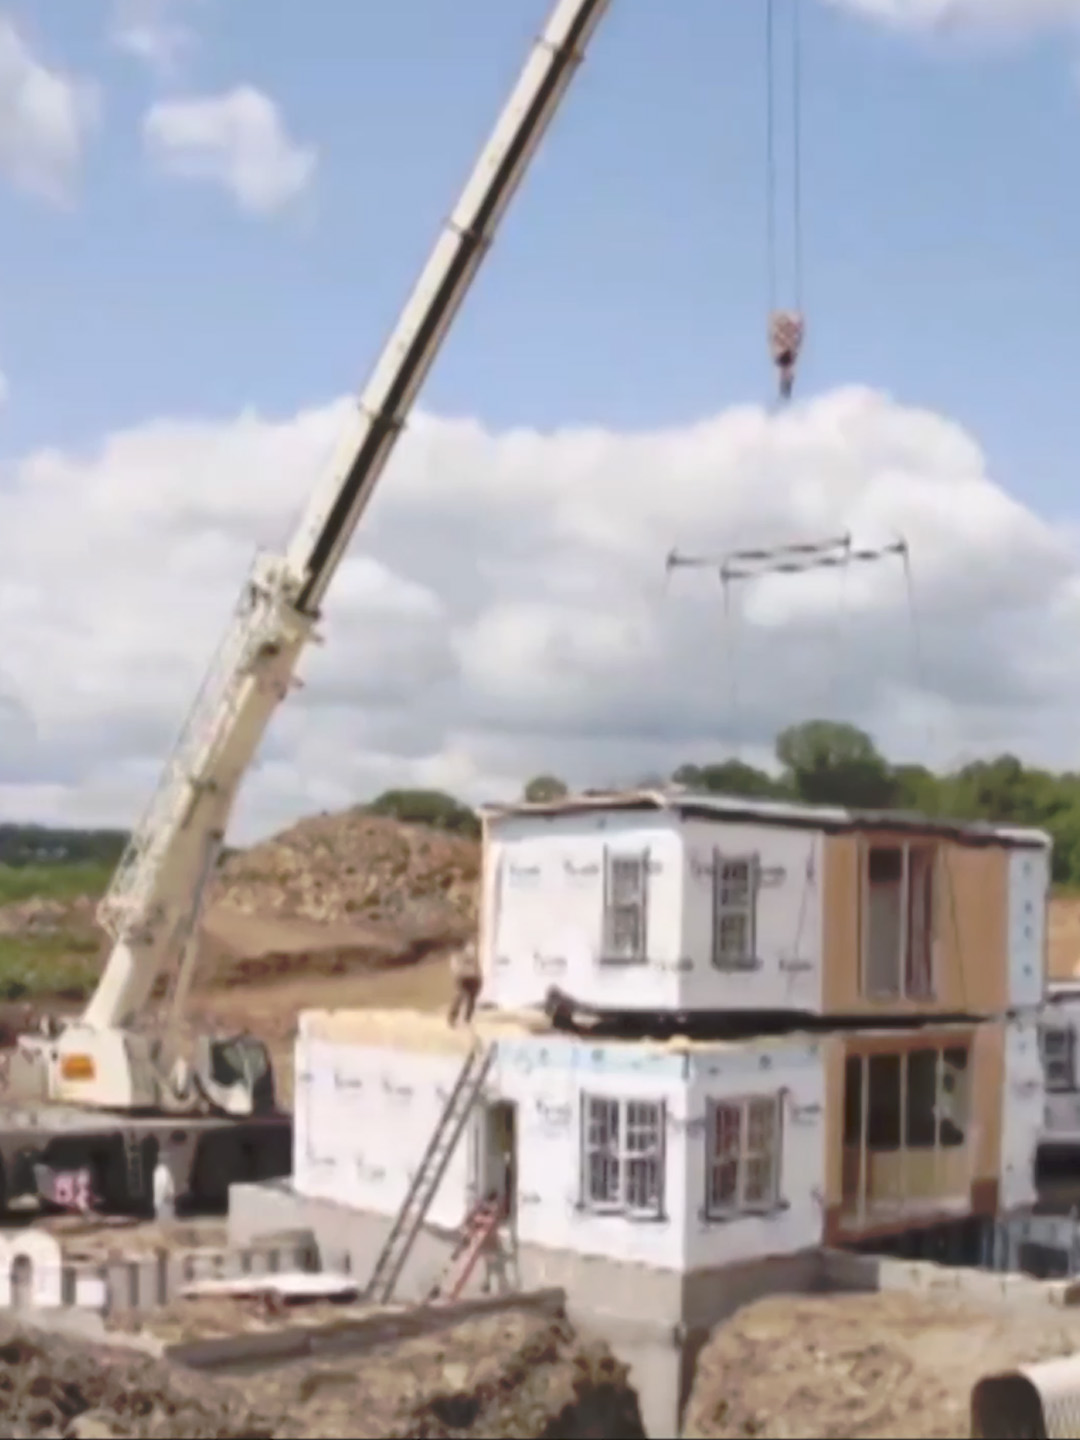
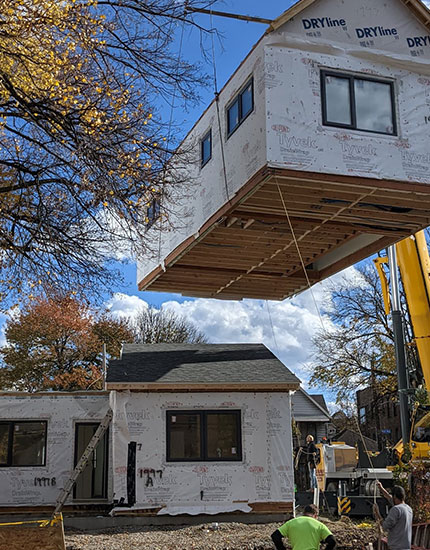
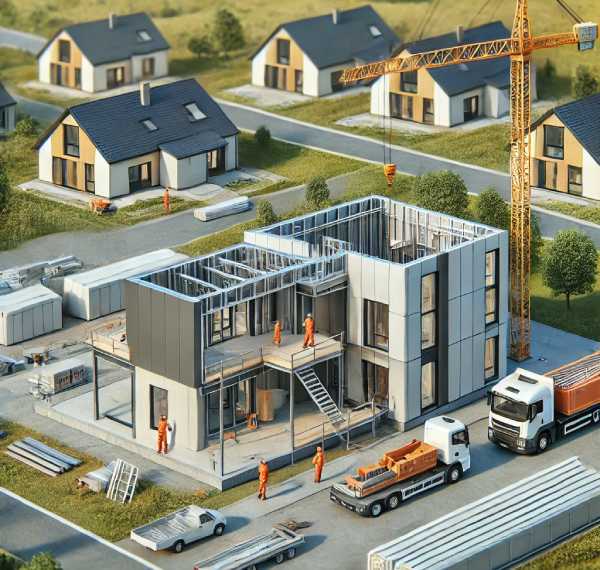
While we build your new home in our climate controlled factory, you can use this time to acquire all necessary permits, excavate and pour your home's foundation, and arrange to schedule your utility hookups. Working in parallel compresses the overall timeline as upon delivery modules are craned and joined in a day, meaning finishing takes mere weeks, rather than months to years. Faster completion reduces carryover and material volatility costs and gets you living in your new home sooner.
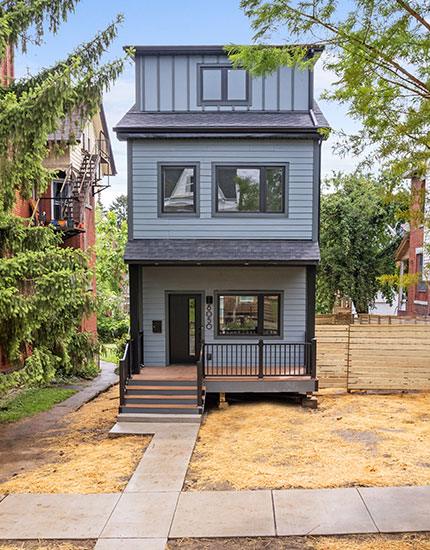
A clearer scope, fewer site variables, and higher baseline performance is a recipe for lasting value. CoBuildTM turns risk into predictability. Predictability in turn lends to equity by front loading any concerns of construction quality on the factory floor to simplifying the final home set and remaining on-site work.
Your Blockhouse home will ship 85–90% complete as "finished volumetric components" also referred to as "modules" which refers to your individual shipped prefab construction.*
*Completion varies by model and module count, the more modules, the more seams to blend after set. We note this clearly in your proposal.
To make your duties as clear as possible, we have assembled an easy to follow checklist to coach you through your responsibilities as a CoBuildTM builder. Your responsibilities include:
 |
|
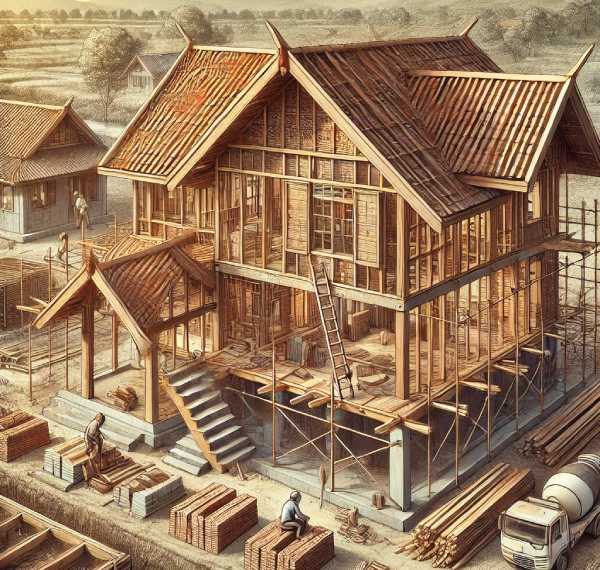
|
|---|---|---|
| Feature | Modular Homes | Traditional Homes |
| Cost Savings | Lower cost due to factory efficiency and bulk material purchasing | Higher cost due to labor, material waste, and on-site delays |
| Construction Time | 30-50% faster; homes built in weeks | Can take several months to over a year |
| Build Quality | Precision-engineered in a controlled environment | Prone to weather-related inconsistencies and delays |
| Energy Efficiency | Superior insulation and airtight design for lower utility bills | May require additional upgrades to meet efficiency standards |
| Weather Delays | Minimal impact; built in a factory | Frequent delays due to weather conditions |
| Customization | Flexible design options with modern aesthetics | Fully customizable but at a higher cost |
| Sustainability | Reduced waste and eco-friendly construction | More material waste and environmental impact |
Don’t settle for slow and expensive construction—choose modular for a faster, smarter, and more sustainable home.
Our base or "inspiration" price starts at $145 per square foot. Blockhouse Residential home models base or "inspiration" price, much the same as new vehicles have a base price any customizations, upgrades, and finishes will carry an additional cost. We are empathetic to the realization that you are looking for a solid number on a price tag, however please realize that any customizations and finish selections will impact the final price. The final price is unknown until every single customization and / or upgrade has been calculated. With our CoBuildTM program your final home price does NOT include: shipping, delivery, crane / set or any site work such as foundations, footers, utility laterals and connections, grading, drives/walks, exterior stairs/porches/decks, crane/access preparation, jurisdictional permits/fees, inspections, and any site-built elements.
Please click here for our full "Understanding Our Pricing & Legal Disclaimer" modluar home pricing policy.
Yes, any of our floor plans are fully customizable. There is no design or architectural fee for customizations. Due to the endless variety of customizations, components and finishes, as well as volitile material prices we can only provide a price after the process is completed for the order to be sent to the factory for construction.
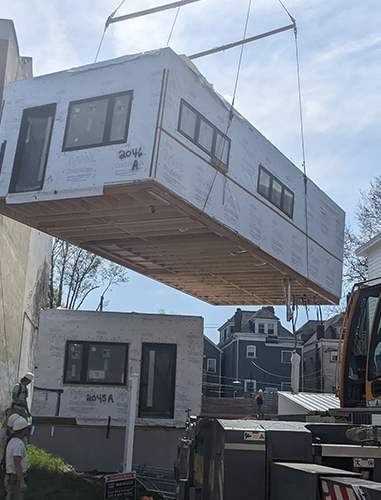
When your Blockhouse home is ready for delivery, we coordinate a seamless process to ensure everything is set safely and correctly. Our set crew and set specialist will arrive with your home to oversee and manage the installation. We work with a local crane service, which the customer provides, to lift and place the modular sections onto the prepared foundation.
Once the modules are set and secured, our team will inspect for correctness and watertightness, ensuring all connections are properly aligned and the home is fully sealed against the elements. This process ensures a smooth transition from delivery to the next phases of your build.
Before your Blockhouse home is delivered, several key site preparations must be completed to ensure a smooth and efficient installation.
Foundation & Surveying – The customer is responsible for having the foundation installed and surveyed to confirm it is level and ready to receive the modular units.
Mechanical Prep – All necessary utilities, including plumbing, electrical, and HVAC connections, must be prepped according to the provided plans to align with the modular home’s connection points.
Site Access & Crane Pad – The site must be accessible for delivery trucks and a crane, with a properly prepared crane pad to support the lifting and placement of the modules.
Proper site preparation is essential to a successful and timely home installation. Our team will provide guidance to help you coordinate these steps.
Financing your modular home is a personal decision, and we encourage you to explore options that best fit your financial goals. While we do not provide in-house financing, we have established relationships with both local and national lenders who are familiar with modular construction and can offer financing solutions tailored to your needs.
If you’re ready to take the next step, we recommend filling out the prequalification form on our website. This will help you understand your financing options and move forward with confidence in your home-building journey.